PROREND EIFS Adhesive system overview
The ProRend EIFS adhesive system offers high thermal efficiency and a durable, long-lasting finish. By using expanded polystyrene and mineral fibre insulation, adhered to masonry substrates or backing boards, the ProRend EIFS adhesive system can achieve a range of u-values using different insulation thicknesses.
The ProRend EIFS adhesive system comes with a 10-year product guarantee against material failure.
The system is particularly suited to new build and renovation projects onto masonry backgrounds and backing boards where no cavity is needed behind the insulation.

Features and benefits
- Thermal efficiency – achieve u-values down to 0.15 W/m2K or less
- Suitable for new build and renovation projects
- Building regulation part B compliant
- Building regulation part L compliant
- Water tight façade
- Breathable render system
- Low maintenance
Ideal Substrates
- Solid brick/block walls
- Lightweight blocks
- Cavity walls
- Concrete
- Existing render
- Timber and steel frame
Adhesive Starter Track
- DPC Membrane
- ProRend EIFS starter track
- Fixings at 600mm centres maximum (5 per 2.5m length)
- Mitre corner
- Fixing 50mm from corner


Adhesive Application
- 100% coverage of insulation panel using a 10mm grooved tiling trowel
- Insulation panels installed block bond
- Minimum stagger 150mm
- Mechanical fixings 10/m2 in each corner of panel and centre


Aperture Planning
- Minimum 150mm stagger of insulant joints
- Avoid vertical or horizontal joints at corners of apertures
- Cut insulation panels to fit around aperture corners
- Ensure suitable quantity of mechanical fixings used around aperture

Corner Detail
- Ensure alternating block bond at corner
Reveal Detail
- Insulation panels fitted around the aperture to avoid horizontal and vertical joints at corners
- Face insulation panels fitted 20mm proud of blockwork at aperture
- 20mm insulation fillet fitted between face insulation and window frame to avoid cold bridge
- Joints in insulation fillet not coincident with joints in face insulation panels
- Adhesive bitumen sealtape fitted between insulation fillet and window frame to ensure watertight seal


Ventilation Services, Flue Pipe And Fixing Pattresses

- Fixing pattress made of solid timber
- Maximum dimensions: 300mm x 300mm
- Thickness of pattress to match thickness of insulation
- Mechanically fixed back to substrate
- Avoid primary insulation joints within 150mm of fixing pattress

- Ventilation services fitted through centre of insulation panel without joints
- Avoid ventilation service at edge of insulation pane

- Hot flue requires mineral fibre insulation (if primary insulant is EPS) around hot flue pipe
- Hot flue fitted through centre of insulation panel without joint
- For systems using EPS as primary insulant minimum distance of EPS from hot flue to be determined during system design
- Avoid hot flue at edge of insulation panel
Fire Barrier In EPS Adhesive
- Mineral Wool Lamella insulation fitted at floor level between EPS insulation panels
- Fire barrier panels fitted block bond so joints alternate with EPS joints – minimum 150mm stagger
- Adhesive mortar used to rear of fire barrier panels
- Mechanical fixings used to secondary fix fire barrier panels to substrate
Fire Barrier Layout Between Adjacent Dwellings
- Stainless steel fire bead to thickness of insulation mechanically fixed to the substrate coincident with party wall of adjacent dwellings
- Flexible PVCu joints between adjacent fire beads


 S Willow
- White
- S Wheat
- S Vanilla
- S Sunbeam
- S Sage
- S Rambling Rose
- S Primrose
- S Platinum
- S Pigeon
- S Peach
- S Parma Violet
- S Ocean
- S Mr. Whippy
- S Mocha
- S Latte
- S Ivory
- S Fawn
- S Dusk
- S Dove
- S Dolphin
- S Cream
- S Cottage
- S Cappuccino
- S Candy
- S Cadet
- S Brick
- S Bamboo
- S Atlantic
- S African Grey
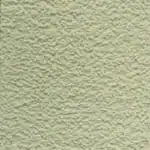 S Willow
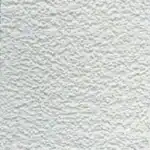 White
 S Wheat
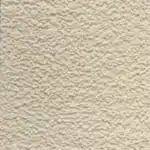 S Vanilla
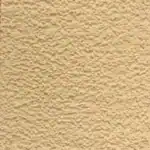 S Sunbeam
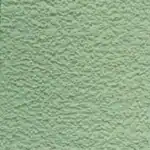 S Sage
 S Rambling Rose
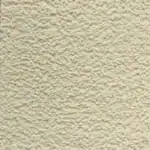 S Primrose
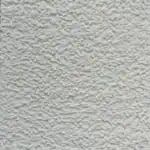 S Platinum
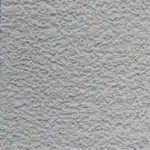 S Pigeon
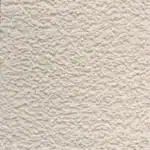 S Peach
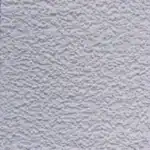 S Parma Violet
 S Ocean
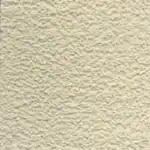 S Mr. Whippy
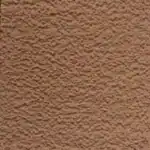 S Mocha
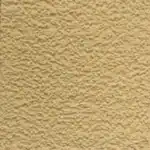 S Latte
 S Ivory
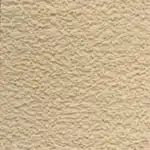 S Fawn
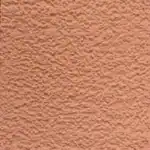 S Dusk
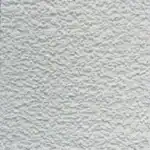 S Dove
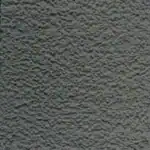 S Dolphin
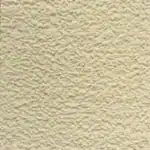 S Cream
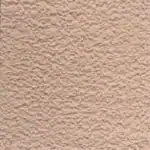 S Cottage
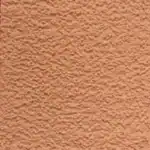 S Cappuccino
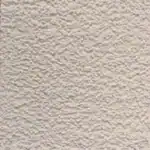 S Candy
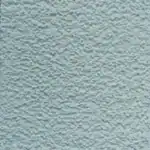 S Cadet
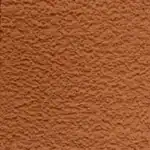 S Brick
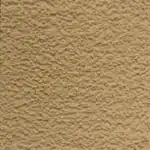 S Bamboo
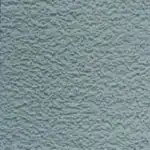 S Atlantic
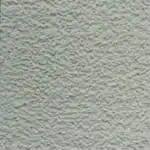 S African Grey
 S Willow
- White
- S Wheat
- S Vanilla
- S Sunbeam
- S Sage
- S Rambling Rose
- S Primrose
- S Platinum
- S Pigeon
- S Peach
- S Parma Violet
- S Ocean
- S Mr. Whippy
- S Mocha
- S Latte
- S Ivory
- S Fawn
- S Dusk
- S Dove
- S Dolphin
- S Cream
- S Cottage
- S Cappuccino
- S Candy
- S Cadet
- S Brick
- S Bamboo
- S Atlantic
- S African Grey
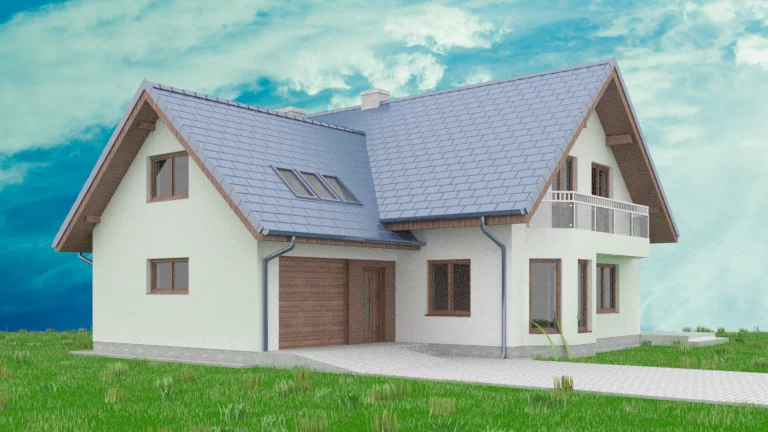
This is an indication only, and final colour choices should be made from a physical sample. Please contact us to request your free samples.
Mesh-coat Layout

- Minimum 100mm overlap between layers of mesh
- 300x300mm reinforcement squares at corners of apertures at 45&dec;
- Applied within 4-7mm ProRend Lite basecoat
Render Application
Following application of the insulation components of ProRend EIFS the decorative render system is applied:
- ProBead Noseless Meshed Angle beads to corners
- ProBead Window Protection Beads to window and door returns
- 4-7mm ProRend Lite mesh-coat with embedded ProMesh Grade 3 – see figure 24 above
- ProRend Colourtex Primer
- ProRend Colourtex Finish
Refer to ProRend brochure for application, technical details and CE markings of ProRend render products.
SWIGA Guarantees are a 25 year insurance backed guarantees offering cover against defects in materials, workmanship and design.
The SWIGA guarantee is available as a separate guarantee to SAS (Europe) Ltd.’s own 10 year product guarantee and is supplied by SWIGA.

Criteria
- The work must be completed be a SWIGA contractor member
- The contractor carrying out the work must be PAS2030 certified
- The installed system must belong to a SWIGA system certificate holder member
- The installed system must be BBA certified
- The property must be 4 stories or less
- A fee of £79 plus VAT must be paid to SWIGA by the property owner
Installers Obligations
- Installers must be registered with SWIGA
- Installers must be trained by the system manufacturer
- Installers must be PAS2030 certified
- A minimum of one PAS2030 certified installer must be on site for every four uncertified installers at all times
- Installers must submit a pre-notification form to SWIGA at least 5 working days before the installation start date
- Work cannot commence until the installers have received authorisation from SWIGA
- Installers must submit the application for the guarantee once the work is completed and the installation has been signed off by the system manufacturer
SAS (Europe) Ltd's Obligations
- SAS must train the installers to PAS2030
- SAS must issue installers with ID cards
- SAS must endorse the installers application to become SWIGA registered
- SAS must carry out a minimum of two ‘work-in-progress’ site inspections per year for each installer
- SAS must advise SWIGA of the names of trained individuals