PROREND EIFS

External Wall Insulation Finishing System

ProRend EIFS  combines EPS or mineral wool insulation boards with a reinforced basecoat and silicone render finishes to create a breathable, weather-resistant façade solution that improves the thermal performance of the building envelope, supporting energy efficiency and decarbonisation objectives. The system benefits from BBA certification and achieves impressive fire classifications. The fully integrated system build-up is designed to provide long-term durability, weather protection and consistent façade performance across both new build and refurbishment projects.

What is PROREND EIFS?

This is a fully rendered external insulation system combining high quality materials to create a fully warranted system suitable for new builds or renovations.

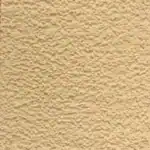
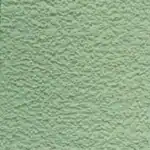
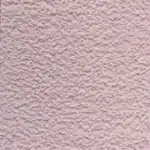
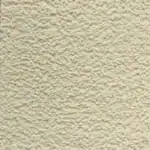
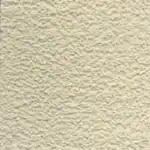
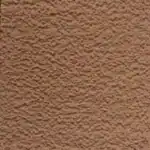
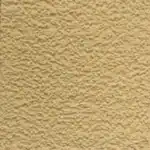
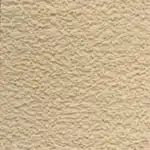
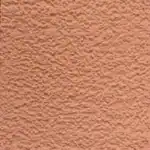
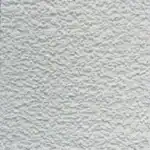
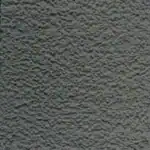
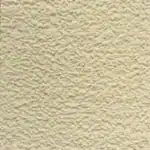
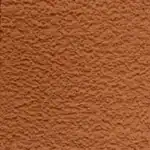
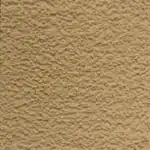
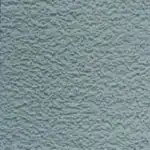
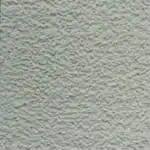
Available in a huge range of attractive colours, ProRend EIFS improves the thermal efficiency of any building, reducing head loss while transforming the look of the exterior and creating exceptional protection from the elements.

With a choice of EPS or Mineral Wool insulation the system can be customised to suit your needs.

prorend external wall insulation systems

The PROREND EIFS Service

  • Details of required materials including sundry items
  • Technical, safety and maintenance datasheets
  • CAD details specific to your project
  • Finish samples available in colours chosen by you
  • Full technical support from our offices
  • Comprehensive U value and condensation risk analysis calculations
  • Providing comprehensive hands-on training courses for applicators
  • Recommendations of sub-contractors to complete work
  • Practical completion certificate when works have finished
  • 10 year product guarantee

Where should we use PROREND EIFS?

EPS is the preferred solution for domestic renovation offering the highest level of thermal efficiency for the lowest cost, while Mineral Wool provides unrivalled fire protection making it the ideal material for larger commercial projects.

Ideal Substrates

  • Steel frame
  • Existing Render
  • Cavity Wall
  • Solid brick / block
  • Concrete
  • Lightweight blocks

Which insulation should you use?

EPS

Our platinum EPS is a premium grade insulation with fantastic thermal properties, available in 10mm increments from 20mm to 300mm

Mineral Wool

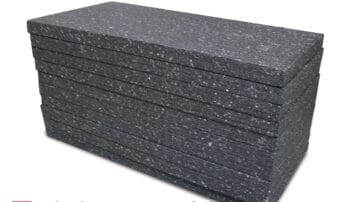
Mineral wool slab insulation has an A1 Fire classification and can be used as a sole insulant in ProRend EIFS projects or to serve as a fire barrier in an EPS application. Available in 10mm increments from 30mm to 250mm

PROREND EIFS System

Adhesive System

This insulated render system is perfect for both new buildings and renovating existing properties. ProRend EIFS is fantastic for all types of buildings, both residential and commercial. ProRend EIFS can be installed using an adhesive system or a rail system.

Find out more

Insulation

ProRend EIFS can be installed using either expanded polystyrene (EPS), or mineral wool external wall insulation material. Both boast superb green properties.

Find out more

What makes PROREND EIFS so good?

Thermal Efficiency

  • Drastically increase the thermal efficiency of the building
  • Approved Document Part L conservation of fuel and power compliant

Fire safety

  • Approved Document Part B Fire Safety compliant
  • Mineral Wool system has achieved a fire classification of A2 - s1, d0
  • EPS achieves a fire classification of B-s1,d0

For the homeowner

  • Reduction in head costs
  • 10 year system warranty
  • Low maintenance costs
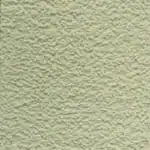
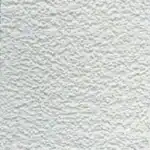
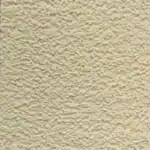
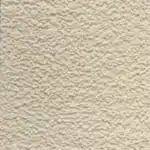
  • Available in 30 standard colours, as well as 65,000 NCS, RAL and British Standard colours

For the developer

  • System durability up to 30 years - BBA certificate 20/5767
  • Highly water-repellent silicone resin finish
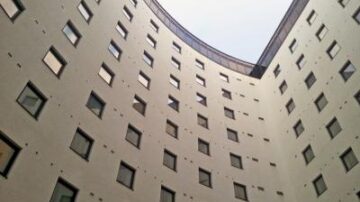
  • Curved walls can also be insulated using Mineral Wool

Render Colour Visualiser

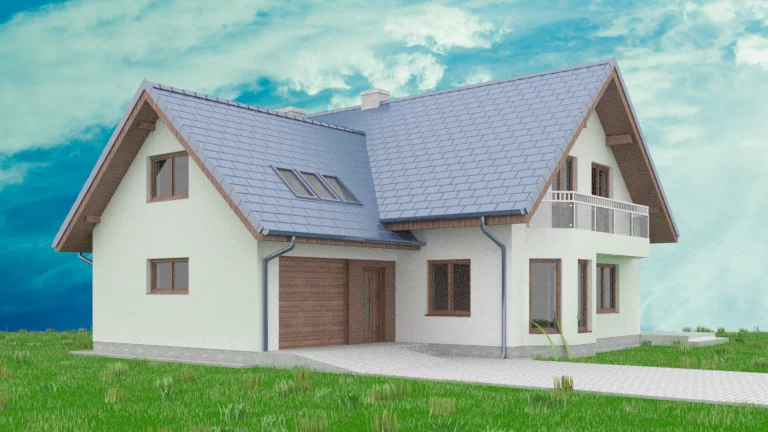
Visualise what your house could look like in our standard range of colours

  • willowS Willow
  • whiteWhite
  • wheatS Wheat
  • vanillaS Vanilla
  • sunbeamS Sunbeam
  • sageS Sage
  • rambling roseS Rambling Rose
  • primroseS Primrose
  • platinumS Platinum
  • pigeonS Pigeon
  • peachS Peach
  • parma violetS Parma Violet
  • oceanS Ocean
  • Mr. WhippyS Mr. Whippy
  • mochaS Mocha
  • latteS Latte
  • ivoryS Ivory
  • fawnS Fawn
  • duskS Dusk
  • doveS Dove
  • dolphinS Dolphin
  • creamS Cream
  • cottageS Cottage
  • cappuccinoS Cappuccino
  • candyS Candy
  • cadetS Cadet
  • brickS Brick
  • bambooS Bamboo
  • atlanticS Atlantic
  • African GreyS African Grey
example house render

This is an indication only, and final colour choices should be made from a physical sample. Please contact us to request your free samples.

Request a Sample

Mesh-coat Layout

Mesh Overlap Layout
  1. Minimum 100mm overlap between layers of mesh
  2. 300x300mm reinforcement squares at corners of apertures at 45&dec;
  3. Applied within 4-7mm ProRend Lite basecoat

Render Application

Following application of the insulation components of ProRend EIFS the decorative render system is applied:

  1. ProBead Noseless Meshed Angle beads to corners
  2. ProBead Window Protection Beads to window and door returns
  3. 4-7mm ProRend Lite mesh-coat with embedded ProMesh Grade 3 – see figure 24 above
  4. ProRend Colourtex Primer
  5. ProRend Colourtex Finish

Refer to ProRend brochure for application, technical details and CE markings of ProRend render products.

SWIGA Guarantees are a 25 year insurance backed guarantees offering cover against defects in materials, workmanship and design.

The SWIGA guarantee is available as a separate guarantee to SAS (Europe) Ltd.’s own 10 year product guarantee and is supplied by SWIGA.

SWIGA - Solid Wall Insulation Guarantee

Criteria

  • The work must be completed be a SWIGA contractor member
  • The contractor carrying out the work must be PAS2030 certified
  • The installed system must belong to a SWIGA system certificate holder member
  • The installed system must be BBA certified
  • The property must be 4 stories or less
  • A fee of £79 plus VAT must be paid to SWIGA by the property owner

Installers Obligations

  • Installers must be registered with SWIGA
  • Installers must be trained by the system manufacturer
  • Installers must be PAS2030 certified
  • A minimum of one PAS2030 certified installer must be on site for every four uncertified installers at all times
  • Installers must submit a pre-notification form to SWIGA at least 5 working days before the installation start date
  • Work cannot commence until the installers have received authorisation from SWIGA
  • Installers must submit the application for the guarantee once the work is completed and the installation has been signed off by the system manufacturer

SAS (Europe) Ltd's Obligations

  • SAS must train the installers to PAS2030
  • SAS must issue installers with ID cards
  • SAS must endorse the installers application to become SWIGA registered
  • SAS must carry out a minimum of two ‘work-in-progress’ site inspections per year for each installer
  • SAS must advise SWIGA of the names of trained individuals