Ventilation Profile Base Bead
- ProWall Aluminium Ventilated Base Bead mechanically fixed to Helping Hand rails
- Aluminium Ventilated Base Bead must be to the depth of the cavity
- ProWall Base Bead, PWBB fitted to face of Helping Hand rails to create level at base of system and improve impact resistance

Profiles To Apertures
- ‘L’ shape profiles fixed to Helping Hand rails at base of apertures and jambs
- Ventilation profile fixed to frame and Helping Hand rails at heads of apertures
ProBoard To Apertures
- ProBoard fixed to Helping Hand brackets paying close attention to layout of boards
- ProBoard fillets fixed to ‘L’ shape profiles at aperture jambs
- Bellcast bead fitted to aperture head


Bracket Types


ProBoard Fixing
- ProBoard to be fixed in blockbond style
- 3mm spacings required between ProBoards
ProBoard To Apertures
- Maximum 200mm centres between screws on Helping Hand rails (subject to minimum number of fixings as instructed by structural engineer/wind load calculation)


Elevation Layout
- ProBoard fitted around apertures to avoid vertical or horizontal joints at corners
- ProBoard joints minimum 150mm from the edge of opening
Corner Fixing
- Corner ProBoards fitted alternately block bond
- ProBead NMAB to be bedded on at corner during render application

Fire Breaks
- Fire Barrier placed between insulation at floor zone
- Continual line of Fire Barrier placed on the perimeter of floor zones
- Independent lengths tightly butted
Note: Fire Barrier detail is offered as a guidance detail only. All Fire Barrier designs must be signed off/ approved by appropriate parties
Services
- Drainage channels fitted at angle around service to provide drainage
- ProBoard surface cut to accommodate service


Expansion And Slip Joints
Vertical Expansion Joint
- Expansion joints in substrate to be mimicked in steel frame and ProBoard
- ProBead EX6 profile to be installed on surface of ProBoard
Horizontal Slip Joints
- Shrinkage allowance provided in Helping Hands and ProBoard
- No Brackets to be fixed into floor zone, rails should ‘float’ over the floor zone
- ProWall Slip Joint profile installed over surface of ProBoard
- Typically this detail incorporates Fire Break shown in figure 22 to ensure compartmentalisation
Note: Where no horizontal movement joint or vertical expansion joint exists in substrate, provision should be made within the ProBoards so that no area exceeds 42m2 or 7.5m (linear) in any direction without a break.


System Ventilation
- ProWall cavity runs up to coping or roof structure leaving room for ventilation
- ProWall Aluminium Ventilated Base Bead installed to top of system to protect cavity and allow circulation
Note: Alternate ventilation details are available from the SAS Technical Team where different roof structures are present.

ProWall Accessories

ProWall ventilation bead provides protection at the base of the system against insects and rodents whilst allowing the cavity behind the ProBoard to breathe.

ProWall base bead provides protection to the base of the ProBoard whilst creating a level datum to install the ProBoard and a bellcast feature.

ProWall window protection bead ensures a clean line to the window frame along with a water tight seal and added protection during render application.

ProWall noseless meshed angle bead ensures clean yet concealed lines to external corners along with added protection to vulnerable areas.

The ProWall window head bead ensures good drainage from the face of the render and provides a neat edge.

The ProWall Slip Joint ensures that deflection and differential movement are allowed for within the cladding design.
 S Willow
- White
- S Wheat
- S Vanilla
- S Sunbeam
- S Sage
- S Rambling Rose
- S Primrose
- S Platinum
- S Pigeon
- S Peach
- S Parma Violet
- S Ocean
- S Mr. Whippy
- S Mocha
- S Latte
- S Ivory
- S Fawn
- S Dusk
- S Dove
- S Dolphin
- S Cream
- S Cottage
- S Cappuccino
- S Candy
- S Cadet
- S Brick
- S Bamboo
- S Atlantic
- S African Grey
 S Willow
 White
 S Wheat
 S Vanilla
 S Sunbeam
 S Sage
 S Rambling Rose
 S Primrose
 S Platinum
 S Pigeon
 S Peach
 S Parma Violet
 S Ocean
 S Mr. Whippy
 S Mocha
 S Latte
 S Ivory
 S Fawn
 S Dusk
 S Dove
 S Dolphin
 S Cream
 S Cottage
 S Cappuccino
 S Candy
 S Cadet
 S Brick
 S Bamboo
 S Atlantic
 S African Grey
 S Willow
- White
- S Wheat
- S Vanilla
- S Sunbeam
- S Sage
- S Rambling Rose
- S Primrose
- S Platinum
- S Pigeon
- S Peach
- S Parma Violet
- S Ocean
- S Mr. Whippy
- S Mocha
- S Latte
- S Ivory
- S Fawn
- S Dusk
- S Dove
- S Dolphin
- S Cream
- S Cottage
- S Cappuccino
- S Candy
- S Cadet
- S Brick
- S Bamboo
- S Atlantic
- S African Grey
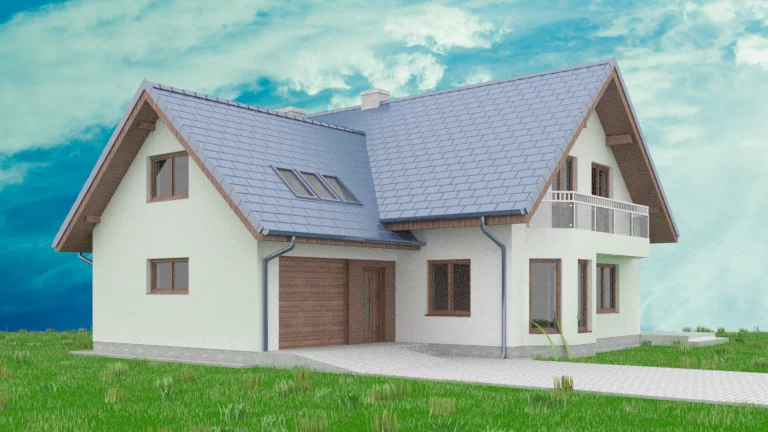
This is an indication only, and final colour choices should be made from a physical sample. Please contact us to request your free samples.