Ventilation Profile Base Bead
- ProWall Ventilated Base Bead mechanically fixed through sheathing into main timber studs
- Breather membrane to overlap ProWall Ventilated Base Bead
- 75mm x 25mm treated timber battens (class 3) fixed into main timber studs
- ProWall Base Bead, PWBB fitted to face of timber battens creates level at base of system and improves impact resistance


Battens To Apertures
- 75 x 25mm timber battens framing aperture to aid fire performance and board fixing pattern
- 50mm gap between vertical battens and aperture framing battens
Aperture Flashing
- Flashing tape applied beneath window frame and sill prior to window installation
- Flashing wrapped around the head framing batten and lapped up under breather membrane
- Flashing tape downturned at ends of opening to maximise drainage


ProBoard Fixing
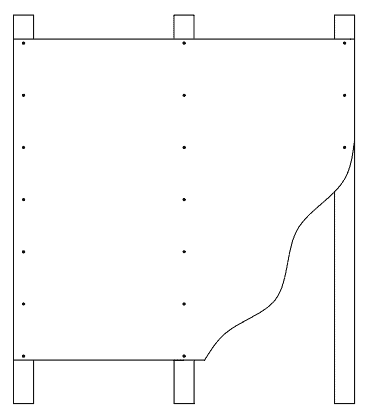
- ProBoard to be fixed in block bond style
- 3mm spacings required between ProBoards
- Maximum 200mm centres between screws on general battens (subject to minimum number of fixings as outlined below), or 120mm at the corners.
Note: Adherence to BS 5268-2 for avoidance of batten splitting. Drawing assumes 600mm stud spacing.
| Maximum Spacing of Timber Studs (mm) | Minimum Number of Timber Frame Fixings per 2.4 m Long Stud | Design Resistance against Wind Load kN |
| 400 | 5 | 1.68 |
| 600 | 6 | 1.58 |

Elevation Layout
- ProBoard fitted around apertures to avoid vertical or horizontal joints at corners
- ProBoard joints minimum 150mm from the edge of opening
Corner Fixing
- Corner ProBoards fitted alternately block bond
- ProBead NMAB to be bedded on at corner during render application


Fire Breaks
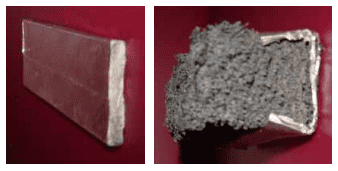
- Intumescent strip placed above horizontal slip joint creating cavity fire barrier
- Continual line of intumescent strip fixed with stainless steel screws
- Independent lengths tightly butted
Note: Firebreak detail is offered as a guidance detail only. All firebreak designs must be signed off/ approved by appropriate parties

Expansion And Slip Joints
Vertical Slip Joint
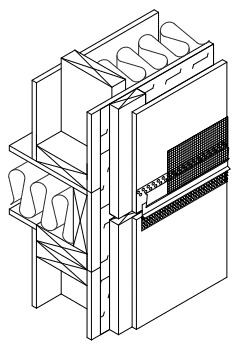
- Expansion joints in substrate to be mimicked in timber battens and ProBoard
- ProBead EX6 profile to be installed on surface of ProBoard
Horizontal Slip Joints
- Maximum 200mm centres on general battens (subject to minimum number of fixings as outlined below)
Note: Adherence to BS 5268-2 for avoidance of batten splitting. Drawing assumes 600mm stud spacing.

Services
- Battens fitted at angle around service to provide drainage
- Treated battens required for hot flue
- Allow 50mm vertical batten spacings from framing battens
- ProBoard surface cut to accommodate service
System Ventilation
- ProWall cavity runs up to eaves with ventilated soffit panel
- Install intumescent strip at junctioN between ProWall and eaves to ensure appropriate compartmentalisation
Note: An alternate ventilation detail is available from the SAS Technical Team where a ventilated soffit is not available. Firebreak detail is offered as a guidance detail only. All firebreak designs must be signed off and approved by appropriate parties.


ProWall Accessories

ProWall ventilation bead provides protection at the base of the system against insects and rodents whilst allowing the cavity behind the ProBoard to breathe.

ProWall base bead provides protection to the base of the ProBoard whilst creating a level datum to install the ProBoard and a bellcast feature.

ProWall window protection bead ensures a clean line to the window frame along with a water tight seal and added protection during render application.

ProWall noseless meshed angle bead ensures clean yet concealed lines to external corners along with added protection to vulnerable areas.
 S Willow
- White
- S Wheat
- S Vanilla
- S Sunbeam
- S Sage
- S Rambling Rose
- S Primrose
- S Platinum
- S Pigeon
- S Peach
- S Parma Violet
- S Ocean
- S Mr. Whippy
- S Mocha
- S Latte
- S Ivory
- S Fawn
- S Dusk
- S Dove
- S Dolphin
- S Cream
- S Cottage
- S Cappuccino
- S Candy
- S Cadet
- S Brick
- S Bamboo
- S Atlantic
- S African Grey
 S Willow
 White
 S Wheat
 S Vanilla
 S Sunbeam
 S Sage
 S Rambling Rose
 S Primrose
 S Platinum
 S Pigeon
 S Peach
 S Parma Violet
 S Ocean
 S Mr. Whippy
 S Mocha
 S Latte
 S Ivory
 S Fawn
 S Dusk
 S Dove
 S Dolphin
 S Cream
 S Cottage
 S Cappuccino
 S Candy
 S Cadet
 S Brick
 S Bamboo
 S Atlantic
 S African Grey
 S Willow
- White
- S Wheat
- S Vanilla
- S Sunbeam
- S Sage
- S Rambling Rose
- S Primrose
- S Platinum
- S Pigeon
- S Peach
- S Parma Violet
- S Ocean
- S Mr. Whippy
- S Mocha
- S Latte
- S Ivory
- S Fawn
- S Dusk
- S Dove
- S Dolphin
- S Cream
- S Cottage
- S Cappuccino
- S Candy
- S Cadet
- S Brick
- S Bamboo
- S Atlantic
- S African Grey
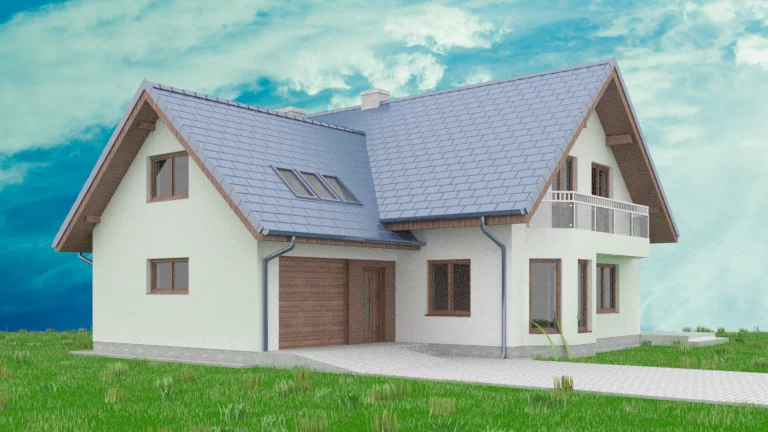
This is an indication only, and final colour choices should be made from a physical sample. Please contact us to request your free samples.