A New Community Hub – ProWall Rendered Rainscreen System in Bridgwater
Category: ProRend Colourtex, ProWall
Delivering a Durable, Fire-Classified Render System for Hybrid Steel and Timber Frame Construction
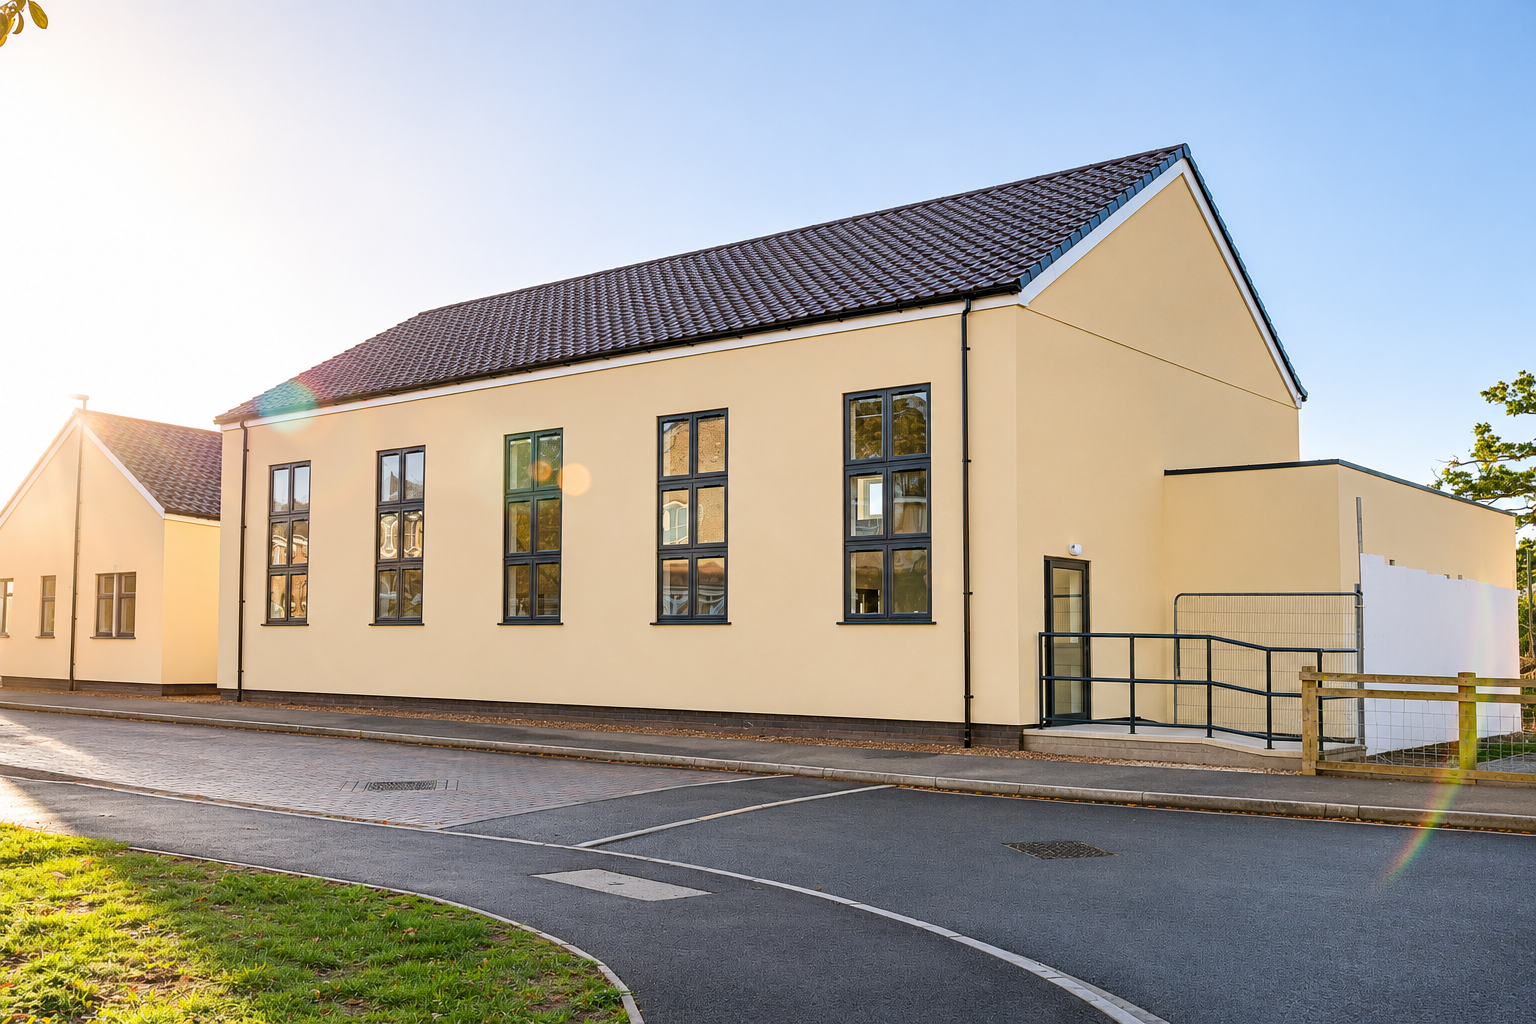
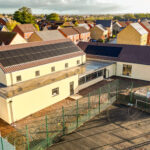
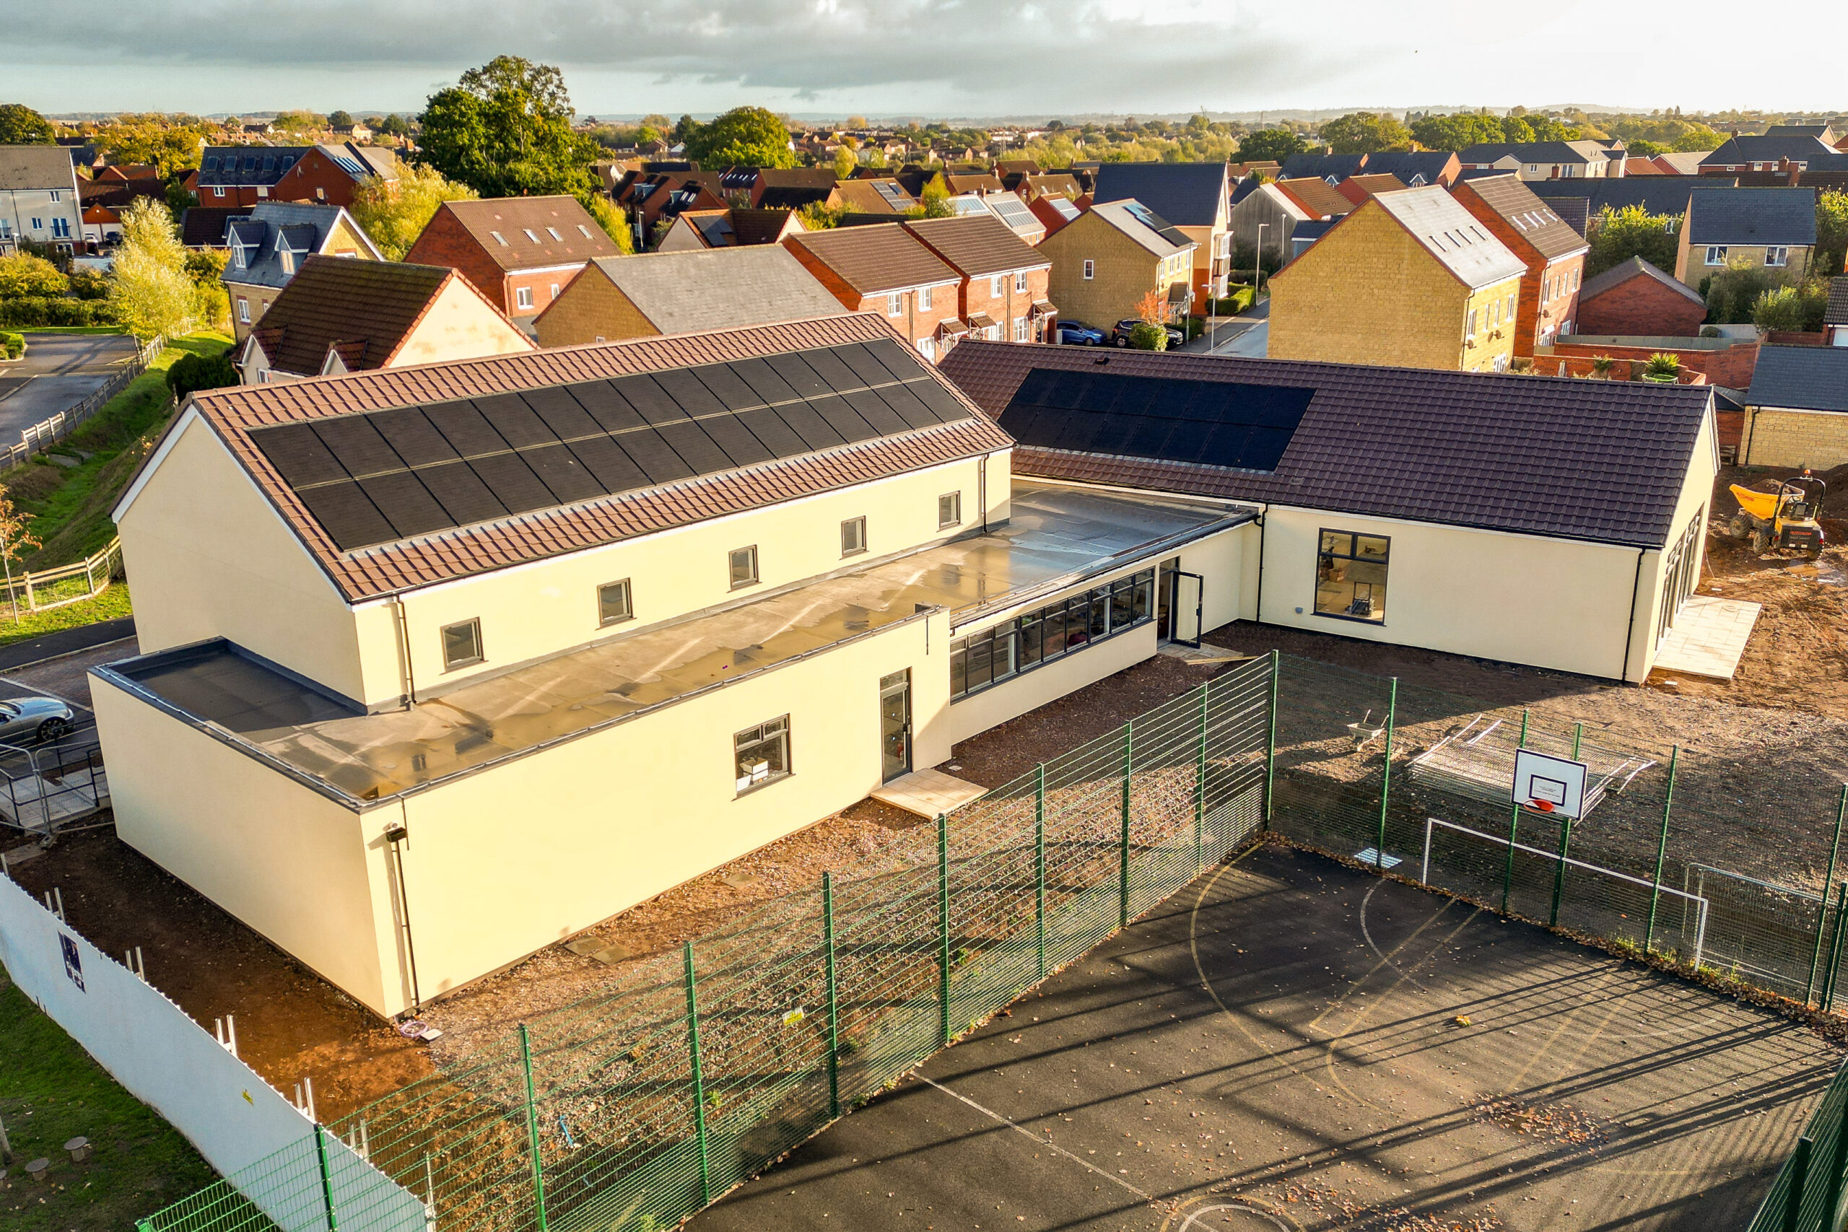
Wilstock Hub is a new community facility in North Petherton, near Bridgwater, Somerset, designed to provide a modern, welcoming space for local residents and community activities. Constructed using a combination of steel and timber framing, the development required an external façade system capable of accommodating structural movement, managing moisture and delivering a durable, weather-resistant finish. Working alongside main contractor Mercury Construction South West Ltd, SAS Europe supplied its BBA-certified ProWall Rendered Rainscreen System, expertly installed by Richard Brown Plastering Contractors Ltd.
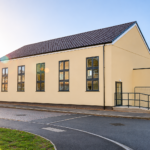
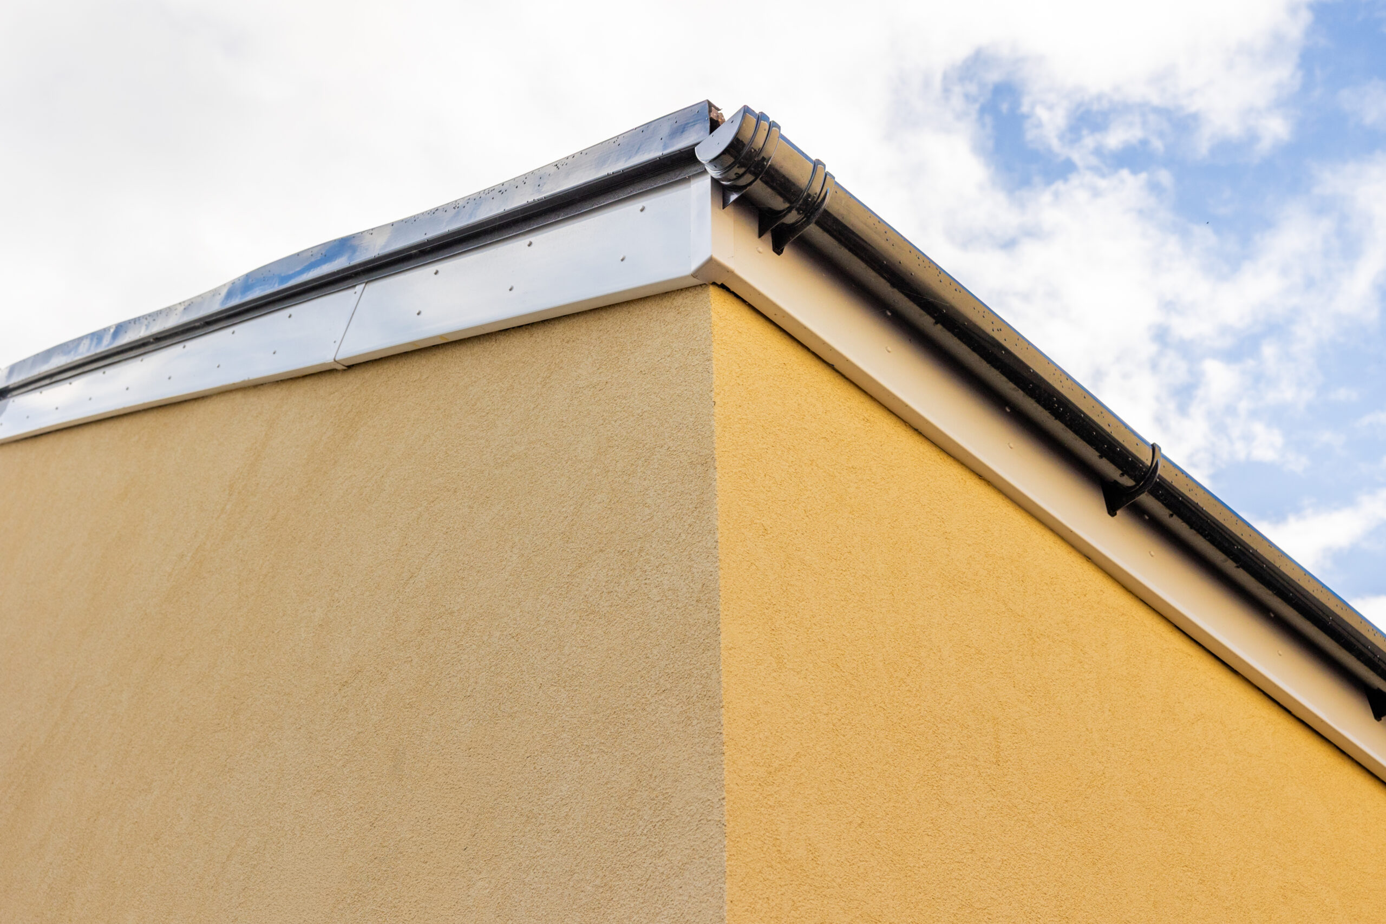
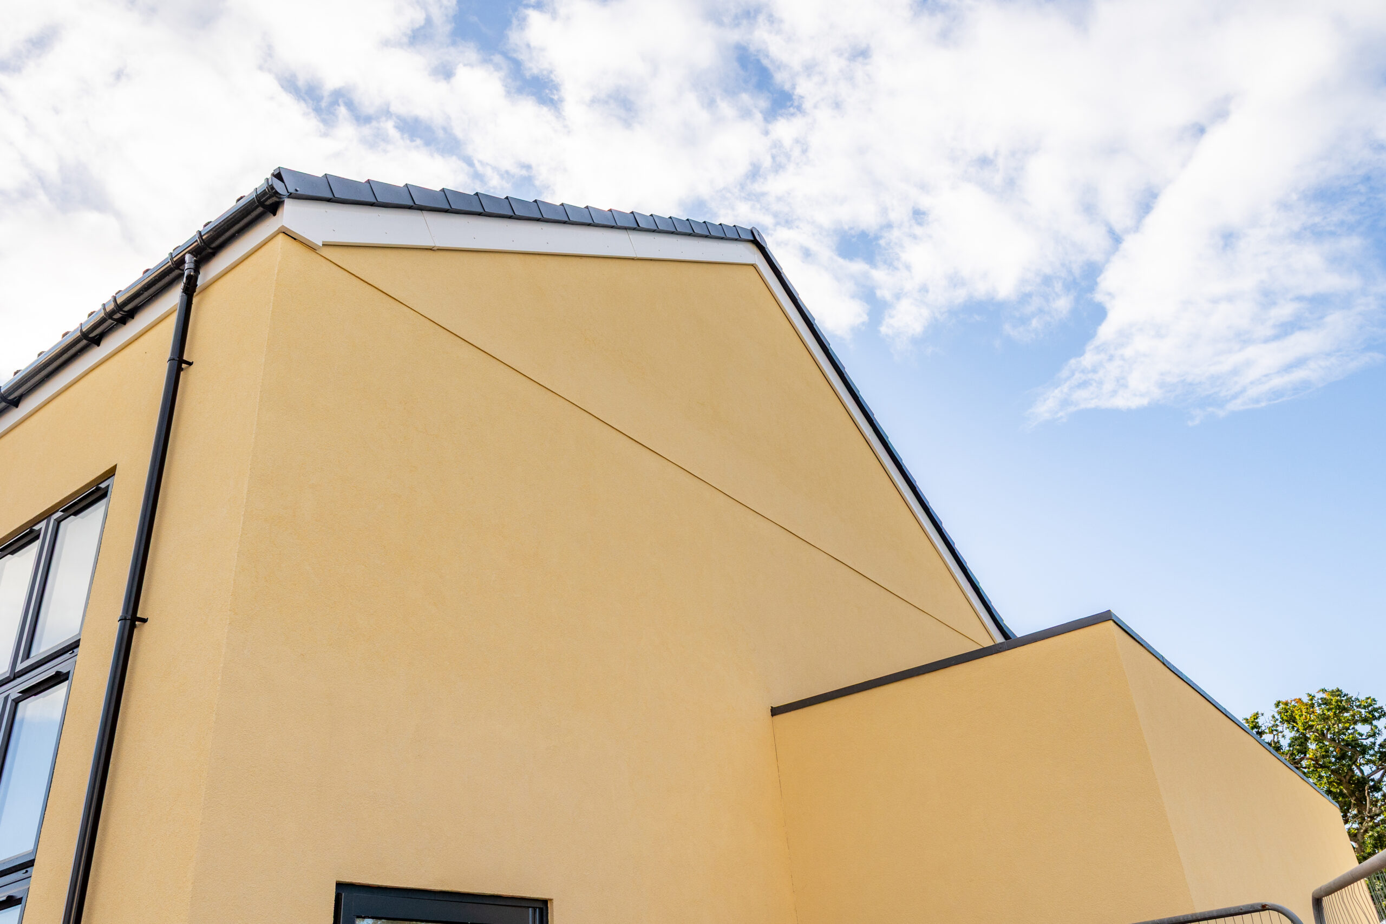
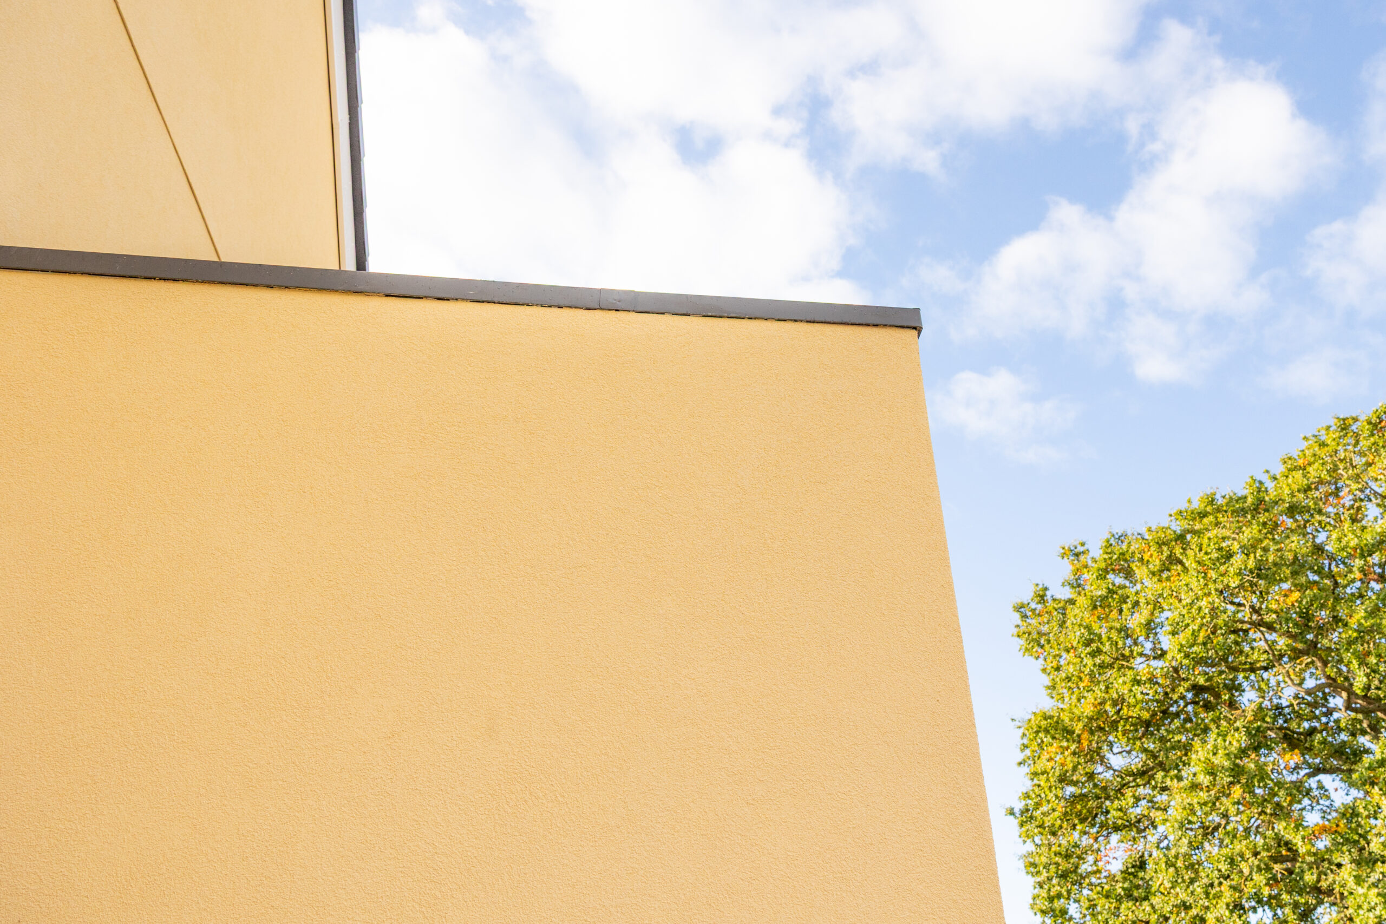
Finished in ProRend Colourtex Uniform Silicone Render in S-Cream, the completed building combines the appearance of traditional render with the technical advantages of a modern ventilated rainscreen system.
The Challenge – Rendering Hybrid Steel and Timber Frame Construction
The hybrid construction of Wilstock Hub presented several important considerations when specifying the external façade. Unlike traditional masonry buildings, lightweight steel and timber frame structures require careful detailing to accommodate structural movement and manage moisture within the external wall construction. Applying render directly to unsuitable substrates can increase the risk of cracking and moisture-related defects, making the selection of an appropriate façade system particularly important.
The specification needed to:
Accommodate the requirements of both steel and timber frame construction.
Incorporate effective cavity ventilation and moisture drainage.
Allow for structural movement within the façade.
Achieve an A2-s1,d0 reaction-to-fire classification.
Provide a durable, low-maintenance decorative render finish.
The Solution – ProWall Rendered Rainscreen System
A Drained and Ventilated Render System
The ProWall Rendered Rainscreen System was selected to provide a protective external façade incorporating a drained and ventilated cavity. On the timber frame elevations, treated vertical timber battens formed the supporting framework for the 12mm ProBoard Advanced Render Carrier Board. The ventilated cavity allows moisture to drain and air to circulate behind the rendered surface, helping to manage moisture within the external wall construction. Appropriate movement provisions were incorporated into the installation to accommodate the characteristics of lightweight framed construction. This approach provides the appearance of a traditional rendered façade while offering the technical advantages of a modern rainscreen system.
Reinforced Render Carrier Board System
The ProBoard render carrier boards received ProRend Lite basecoat, reinforced with ProMesh Grade 3 alkali-resistant glass fibre mesh. The reinforced basecoat provides a consistent substrate for the decorative finish, helping to distribute surface stresses and improve resistance to cracking.
ProRend Colourtex Silicone Render – S-Cream
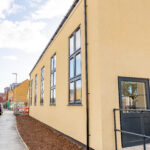
Following application of Colourtex Primer, the elevations were finished using ProRend Colourtex Uniform 1.5mm Silicone Render in S-Cream. The silicone render was hand-applied and floated to achieve a consistent textured finish across the building. Combining water repellency, vapour permeability and UV stability, the Colourtex finish provides a durable, low-maintenance external surface. The warm S-Cream colour complements the contemporary design, creating an attractive and welcoming appearance for the new community facility.
Why ProWall Was Specified
The ProWall Rendered Rainscreen System provides several advantages for lightweight framed construction, particularly where structural movement, moisture management and fire performance are key design considerations.
Key benefits include:
Drained and ventilated cavity: Helps manage moisture and protect the underlying building fabric.
Suitable for framed construction: Can accommodate timber and steel frame buildings with appropriate supporting structures and detailing.
A2-s1,d0 reaction-to-fire classification: Provides a classified façade system for projects requiring enhanced fire performance.
BBA-certified 60-year durability: Demonstrates the long-term durability of the certified system.
Movement accommodation: Incorporates suitable movement provisions to help minimise cracking.
Low-maintenance silicone finish: Provides water repellency, vapour permeability and long-term colour stability.
The Result – A Contemporary Rendered Façade Built to Last
The completed Wilstock Hub demonstrates how a modern rendered rainscreen system can combine the appearance of traditional render with the performance requirements of lightweight framed construction. The ProWall system provides a durable external façade with effective cavity ventilation, appropriate movement detailing and an A2-s1,d0 reaction-to-fire classification. Expertly installed by Richard Brown Plastering Contractors Ltd, the finished building showcases the versatility of ProWall for community, educational and commercial developments.
Project Details
Project Information
Specification
Project
Wilstock Hub
Location
North Petherton, Bridgwater, Somerset
Project Type
New-Build Community Facility
Construction
Hybrid Steel and Timber Frame
Main Contractor
Mercury Construction South West Ltd
Specialist Installer
Richard Brown Plastering Contractors Ltd
Façade System
ProWall Rendered Rainscreen System
Render Carrier Board
12mm ProBoard Advanced
Timber Frame Support
Treated Vertical Timber Battens
Basecoat
ProRend Lite
Reinforcement
ProMesh Grade 3
Decorative Finish
ProRend Colourtex Uniform Silicone 1.5mm
Render Colour
S-Cream
Reaction to Fire
A2-s1,d0
Certified Durability
60 Years – BBA
Specify ProWall for Your Next Project
Whether you're designing a timber frame development, steel frame building or commercial refurbishment, SAS Europe's ProWall Rendered Rainscreen System offers a versatile façade solution combining the appearance of render with the advantages of drained and ventilated construction. Our technical team can assist architects, specifiers and contractors with system selection, U-value calculations, construction details and project-specific specification advice.
Planning a similar project?
Contact our technical team to discuss your project requirements or submit drawings for specification advice and a quotation.