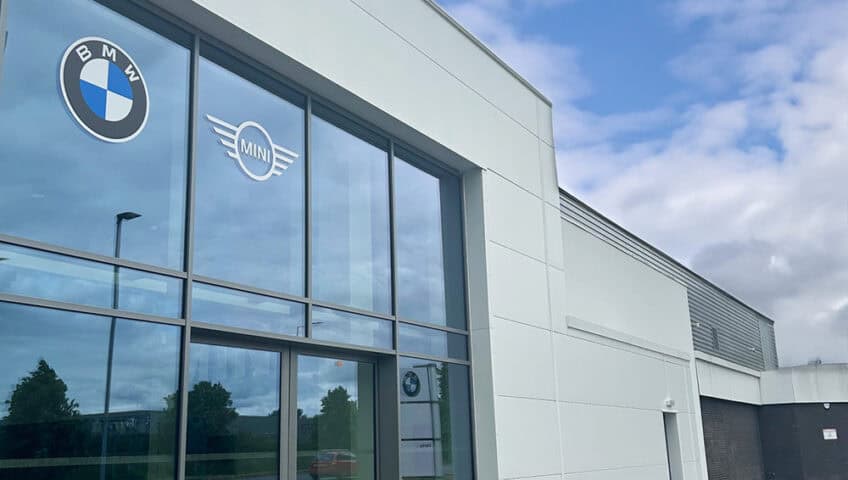
Rendered façades remain a popular choice across residential and commercial construction, but not every building is suited to a traditional directly applied render system.
Where the construction requires a drained and ventilated cavity, greater accommodation of structural movement or a render finish over framed construction, a rendered rainscreen system can provide an effective alternative.
Unlike conventional render applied directly to masonry or insulation, a rendered rainscreen uses a carrier board installed over a supporting frame or batten system. This creates a cavity behind the rendered façade, combining the appearance of a traditional rendered building with the principles of rainscreen construction.
 What Is a Rendered Rainscreen System?
 What Is a Rendered Rainscreen System?
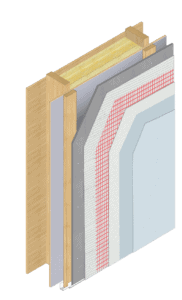
A rendered rainscreen system is an external façade construction in which the render finish is applied to a purpose-designed carrier board rather than directly to the primary wall structure.
The carrier boards are mechanically fixed to a supporting subframe or battens, creating a cavity between the board and the structure behind.
A typical system may include:
- Primary wall structure or sheathing
- Breather membrane where required
- Supporting battens, brackets or rail system
- Drained and ventilated cavity
- Render carrier board
- Reinforced render basecoat incorporating alkali-resistant mesh
- Primer
- Decorative render finish
This allows the rendered outer façade to function as part of a complete rainscreen construction rather than relying on a directly applied render system.
How Does a Rendered Rainscreen Work?
One of the most important differences between a rendered rainscreen and a conventional rendered wall is the cavity behind the carrier board.
The outer rendered façade provides the primary protection from the weather, while the cavity provides an additional means of managing moisture that may enter or develop behind the façade.
Correctly designed ventilation openings allow air movement within the cavity, while suitable detailing at low level provides a route for drainage.
This approach helps prevent moisture from becoming trapped within the external wall construction.
For the SAS ProWall Rendered Rainscreen System, the cavity directly behind the carrier board is designed to be drained and ventilated, with appropriate ventilation provided at low and high level.
Why Is Cavity Ventilation Important?
Moisture management is fundamental to rainscreen design.
Even where a façade is highly weather resistant, the wall should be designed on the assumption that small amounts of moisture could potentially reach the cavity during the building's service life.
Moisture can also arise from condensation within the construction.
A drained and ventilated cavity provides a controlled route through which this moisture can drain or evaporate rather than remaining trapped behind the façade.
This is particularly important with timber-frame and lightweight framed construction, where moisture management must be considered as part of the complete wall design.
Rendered Rainscreen Systems for Timber Frame
Timber-frame buildings can experience movement as the timber responds to changes in moisture content and the building settles.
This makes the façade design particularly important.
Rather than applying a render system directly across the timber-frame structure, a rendered rainscreen can separate the rendered façade from the primary construction.
The carrier boards are installed over appropriately designed vertical battens or another suitable support system, creating the required cavity behind the boards.
Correct detailing must still account for movement within the timber structure. Depending on the building design, this can include movement or slip joints at floor zones and careful detailing around openings, soffits and other interfaces.
The result is a rendered façade specifically designed around the requirements of framed construction rather than attempting to treat timber frame in the same way as traditional masonry.
Rendered Rainscreen Systems for Steel Frame and SFS
Rendered rainscreen construction is also particularly suited to steel-frame and light-gauge steel framing (SFS).
The carrier board can be installed onto an engineered aluminium support system using brackets and rails or other suitable framing arrangements.
This provides considerable flexibility where the façade needs to accommodate:
- External insulation
- Variable cavity depths
- Structural tolerances
- Complex façade geometry
- Fire and cavity-barrier requirements
- Window and door interfaces
- Movement within the primary structure
The supporting framing system should always be appropriately designed for the building, taking account of factors such as wind loading, substrate, fixing centres and façade loads.
Can Rendered Rainscreen Be Used on Masonry?
Yes.
Although rendered rainscreen systems are particularly useful for timber and steel-frame construction, they can also be used over masonry and refurbishment substrates.
This can be advantageous where the condition or geometry of an existing wall makes a directly applied render system unsuitable.
A secondary support system can create a new, controlled plane for the façade while maintaining a drained and ventilated cavity behind the carrier board.
This can make rendered rainscreen particularly useful for certain façade remediation and refurbishment projects.
 Rendered Rainscreen vs Traditional Render
 Rendered Rainscreen vs Traditional Render
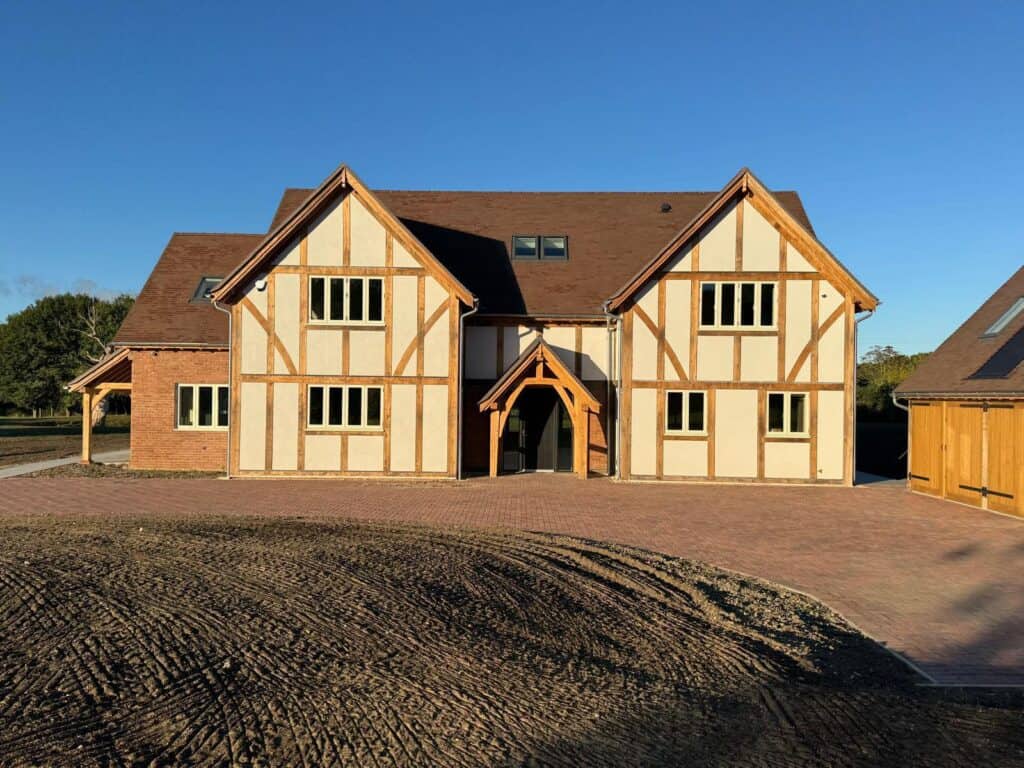
The key difference is how the rendered façade relates to the structure behind it.
Traditional render systems are generally applied directly to a suitable masonry substrate or form part of an external wall insulation system bonded and mechanically fixed to the supporting wall.
A rendered rainscreen is mechanically supported independently of the substrate surface and incorporates a cavity behind the rendered carrier board.
Neither approach is universally better.
The correct solution depends on the building construction, thermal requirements, fire strategy, exposure, substrate and expected structural movement.
For straightforward masonry construction, a conventional render or external wall insulation system may be entirely appropriate.
For framed construction or buildings where a ventilated façade is required, a rendered rainscreen may provide the more appropriate solution.
Fire Performance of Rendered Rainscreen Systems
Fire performance has become an increasingly important consideration in façade specification.
It is important to consider the classification of the complete specified build-up rather than assuming that every rendered rainscreen performs in the same way.
The ProWall external render build-up achieves a reaction-to-fire classification of A2-s1,d0 to BS EN 13501-1.
In simple terms:
- A2 indicates very limited contribution to fire
- s1 indicates very limited smoke production
- d0 indicates no flaming droplets or particles within the classification
Fire performance must nevertheless be considered alongside the wider wall construction, including insulation, membranes, cavity barriers, support systems and the primary structure.
Project-specific requirements should always be established by the appropriate design team.
Movement Is Just as Important as Weather Protection
A common cause of problems with rendered façades is insufficient allowance for movement.
Buildings move.
Timber can shrink as its moisture content changes. Steel framing can deflect, and larger structures may incorporate designed movement joints into the primary construction.
A rendered façade must therefore be detailed so that it does not unintentionally bridge areas where movement is expected.
Movement joints, board layouts and interfaces should be considered during the design stage rather than being addressed once rendering has started.
This is one of the reasons a complete system approach is so important.
What Finish Can Be Used on a Rendered Rainscreen?
Choosing a rendered rainscreen does not mean compromising on appearance.
The completed façade can provide the same clean, seamless aesthetic commonly associated with contemporary thin-coat render.
The ProWall Rendered Rainscreen System can be finished using ProRend decorative finishes, including ProRend Colourtex silicone render, providing a highly water-resistant, low-maintenance decorative finish.
A wide range of colours and textures allows the façade to be incorporated into both contemporary and traditional architectural designs.
What Is the ProWall Rendered Rainscreen System?
ProWall is SAS Europe's complete rendered rainscreen solution, developed to provide a coordinated system from carrier board through to the final decorative finish.
The typical ProWall build-up includes:
- ProWall carrier board
- ProRend reinforced basecoat
- Alkali-resistant reinforcing mesh
- Second reinforced basecoat application
- ProRend Colourtex silicone primer
- ProRend Colourtex decorative finish
Depending on the construction, the system can be installed over suitable timber battens or engineered metal framing systems.
ProWall has been developed for use across a range of applications including timber frame, steel frame/SFS, masonry and façade refurbishment.
The system holds BBA certification, with the certificate assessing the system for a service life of at least 60 years, subject to the conditions set out within the certification.
When Should You Consider a Rendered Rainscreen?
A rendered rainscreen system may be worth considering where:
- The building uses timber-frame or SFS construction
- A drained and ventilated façade cavity is required
- The façade needs to accommodate structural movement
- A traditional rendered appearance is required over framed construction
- External insulation needs to be incorporated behind the rainscreen
- The existing substrate is unsuitable for direct application
- A façade is being replaced or remediated
- Fire performance is an important part of the façade specification
- A coordinated, warrantied render system is required
The suitability of any façade system should ultimately be assessed against the requirements of the individual project.
Get the Façade Design Right from the Start
Successful rendered rainscreen construction relies on much more than choosing a carrier board and applying render over it.
Cavity dimensions, ventilation, drainage, support systems, board fixings, movement joints, cavity barriers, window interfaces, penetrations, insulation and decorative finishes all need to work together.
Early technical input can therefore prevent difficult and expensive detailing changes later in the project.
SAS Europe provides technical support for architects, contractors and façade specialists specifying the ProWall Rendered Rainscreen System, including assistance with system selection, specifications, standard construction details, U-value calculations, product selection and installation requirements.
Planning a project involving timber frame, SFS, masonry or façade remediation? Contact the SAS Europe technical team via info@sas-europe.com or call 01647 24620 to discuss the most appropriate rendered façade build-up for your project.